


Address
4252 N Hamlin Avenue, Chicago, IL
Price
$ 1,299,900
Property Attributes
- MLS#12766934
- TypeSingle Family
- Listing Status New
- CountyCOOK
- CityChicago
- AreaCHI - Irving Park
- NeighborhoodIrving Park
- Zip60618
- Style
- Year Built1902
- Taxes$ 7721
- Price$ 1,299,900
- Bedrooms6
- Full Bathrooms3
- Half Bathrooms1
- Sqr Footage3900
Data Source:
Midwest Real Estate Data (MRED)
Property Description
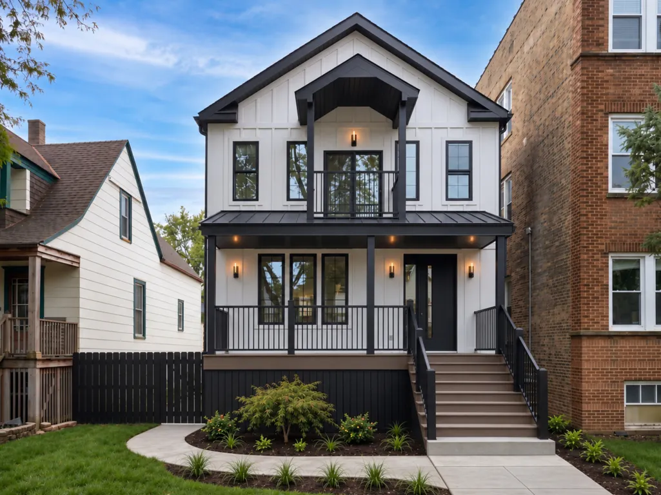
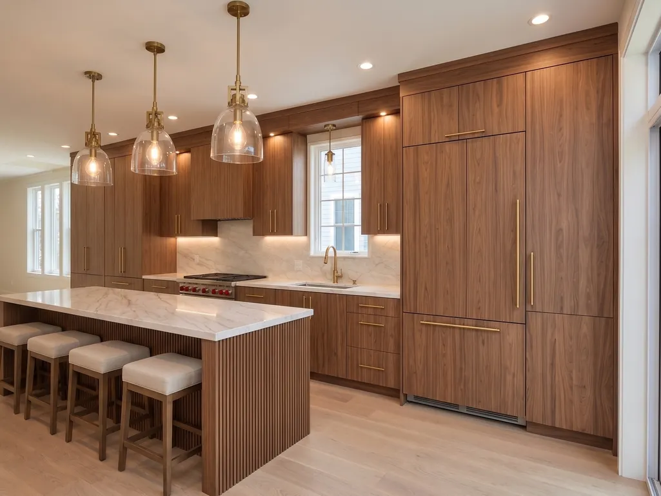
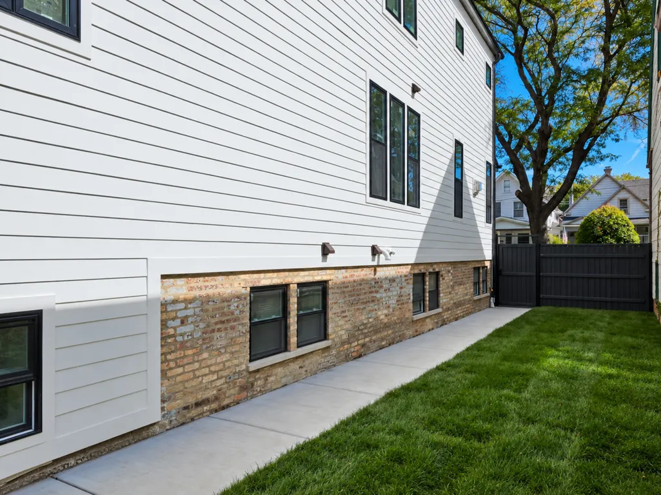
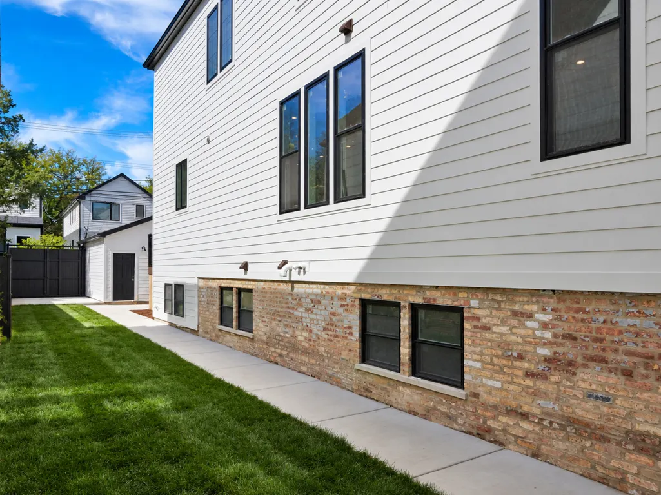
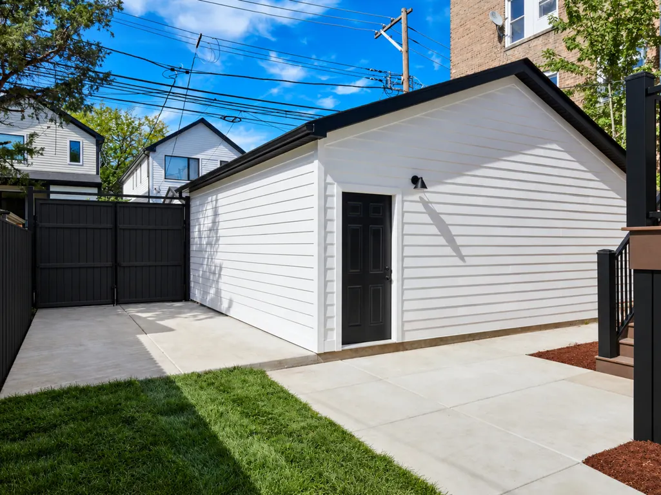
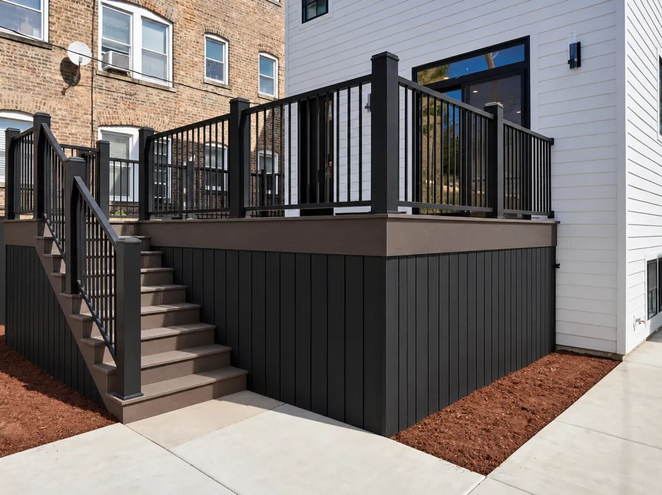
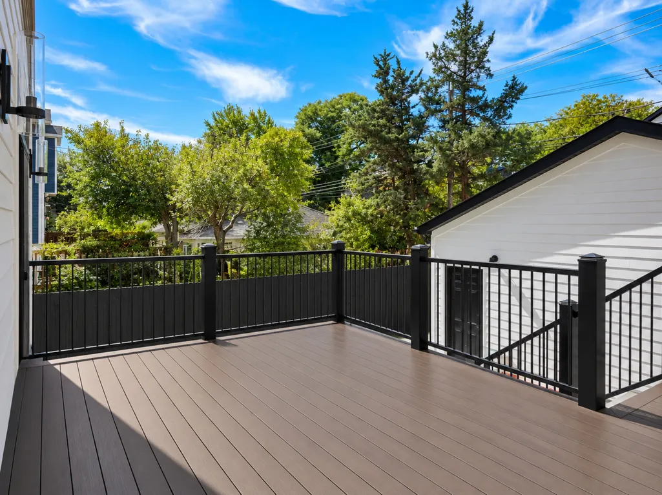
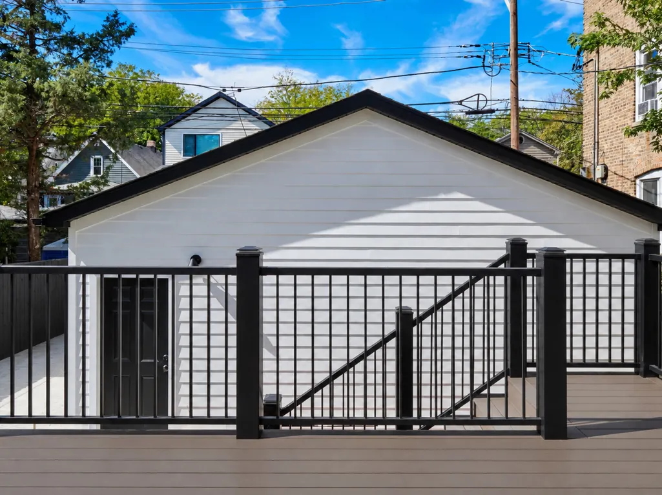
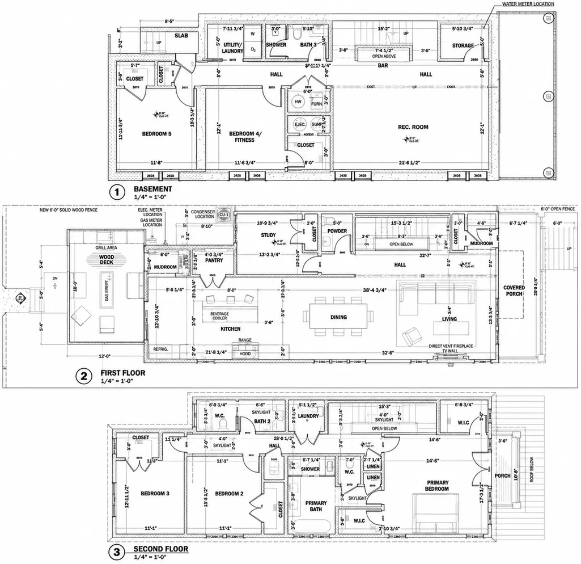
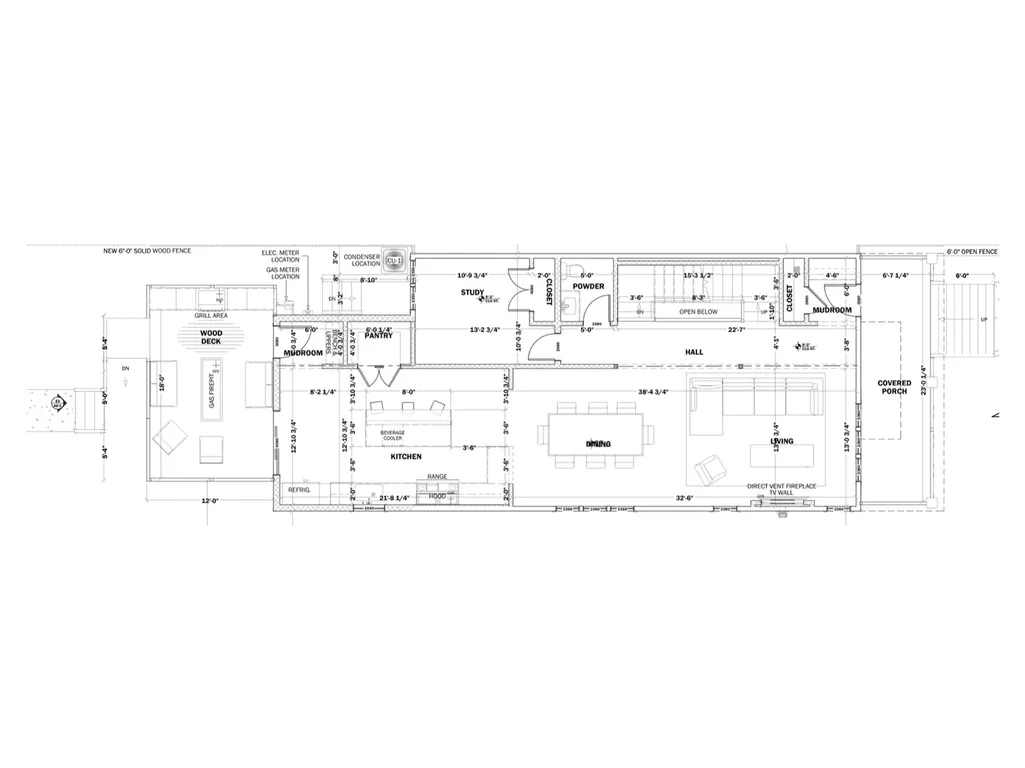
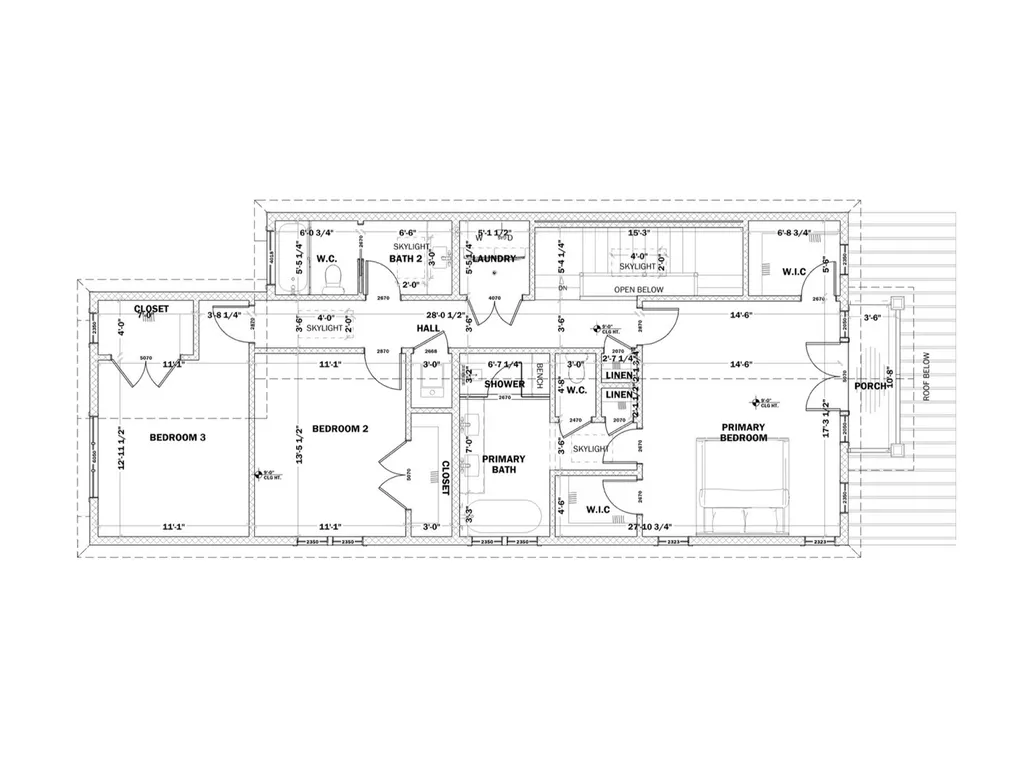
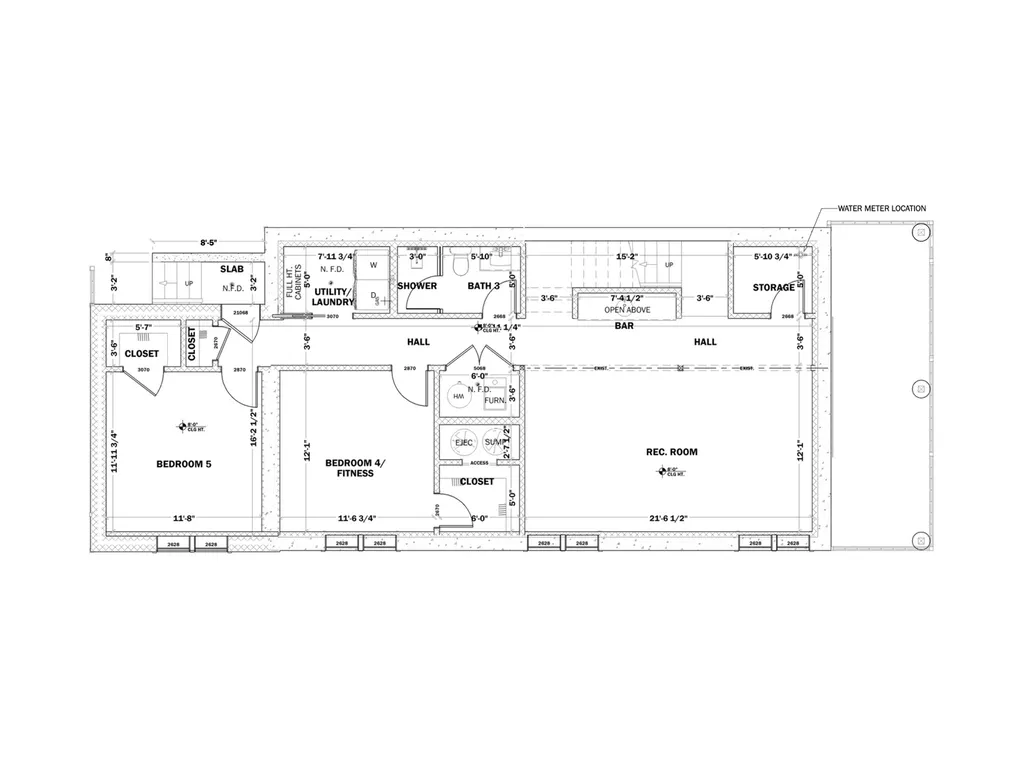
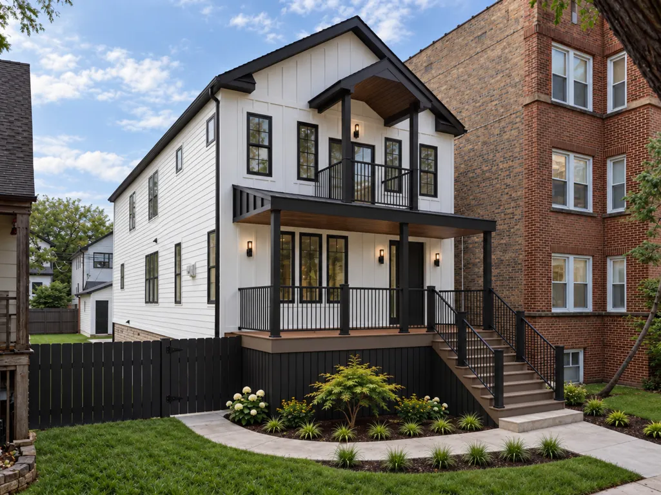
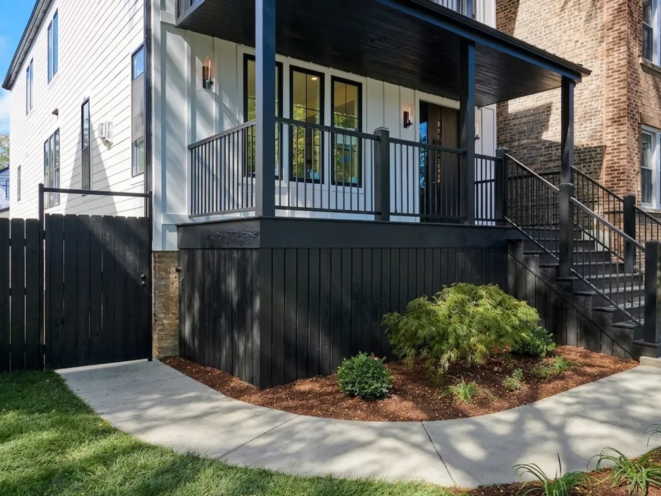
Reimagined from the ground up on an expansive 37.5' wide lot in Irving Park's highly sought-after West Walker neighborhood. Expected completion October 2026, with select finishes still available for buyer personalization. This exceptional residence combines elevated designer finishes with an incredibly functional floor plan across three beautifully finished levels. A sophisticated James Hardie exterior introduces the home, while 7" wide-plank white oak flooring, custom millwork, and curated Restoration Hardware and Visual Comfort lighting create a refined, cohesive aesthetic throughout. The main level is anchored by an American Heritage fireplace with zonal heat and a dramatic white oak grand staircase crowned by a skylight and Arhaus chandelier. At the heart of the home, the designer kitchen features custom walnut cabinetry, a 36" Wolf range and microwave, panel-ready Sub-Zero refrigerator/freezer, and panel-ready Bosch dishwasher. Dual mudrooms provide exceptional everyday functionality, while a first-floor bedroom offers flexibility for a private office or guests. Upstairs, the luxurious primary suite features a private balcony, dual walk-in closets with custom organization, and a spa-inspired bath appointed with a Restoration Hardware vanity and Carrara marble throughout. Two additional generously sized bedrooms, a beautifully finished full bath, and a laundry room complete the upper level. The newly excavated and rebuilt lower level offers an impressive 8' ceiling height, exterior access, two additional bedrooms, a wet bar, and recreation space ideal for entertaining, guests, or a home gym. Custom closet systems throughout provide thoughtful storage on every level. Outdoor living is equally impressive with a new deck equipped with a gas connection for a grill or fire feature and a rarely available expansive side yard. A new-construction 2.5-car EV-ready garage and additional parking pad complete the property. Ideally situated steps from The Color Club, Cafe Urbano, Tony's, neighborhood dining, and everyday conveniences. A rare opportunity to own a completely rebuilt home offering sophisticated design, elevated functionality, and unbeatable value in one of Irving Park's most desirable residential pockets.
| Price History | |
|---|---|
| 9/29/2026 | Listed $1,299,900 |
General Features
| Living Area | 3900 |
|---|---|
| Sewer | Public Sewer |
| Heating | Natural Gas,Forced Air,Sep Heating Systems - 2+ |
| Cooling | Central Air |
| Possession | Closing |
| Roof | Asphalt,Metal |
| Appliances | Range,Microwave,Dishwasher,High End Refrigerator,Bar Fridge,Washer,Dryer,Disposal,Wine Refrigerator,Range Hood |
| Garage Spaces | 2.5 |
| Association Fee Includes | None |
| Construction Materials | Brick,Fiber Cement |
| Year Built | 1902 |
| Electric | 200+ Amp Service |
| Township | Jefferson |
| Tax Year | 2025 |
| Ownership | Fee Simple |
| Assoc Fee Paid Per | Not Applicable |
| County | Cook |
| New Construction | No |
| Property Type | Residential |
| Total Rooms | 10 |
| Full Baths | 3 |
| Status | New |
| Directions | Elston Ave to Montrose Ave,W on Montrose to Hamlin Ave,S on Hamlin to property. |
| City | Chicago |
| High School District | 299 |
| MLS Area | CHI - Irving Park |
| Tax Annual Amount | 7721.22 |
| Additional Parcels Y/N | No |
| Standard Status | Active |
| Middle/Junior School District | 299 |
| Elementary School District | 299 |
| Property Type | Detached Single |
Interior Features
| Interior Amenities | Wet Bar,1st Floor Bedroom,Walk-In Closet(s),Special Millwork,Pantry |
|---|---|
| Basement | Finished,Exterior Entry,Rec/Family Area,Storage Space,Full |
| Flooring | Hardwood |
| Total Fireplaces | 1 |
| Half Baths | 1 |
| Laundry Features | Upper Level,Gas Dryer Hookup,Multiple Locations |
| Total Bedrooms | 4 |
| Room Type | Bedroom 5,Bedroom 6,Foyer,Mud Room,Storage,Pantry |
| LivingAreaSource | Plans |
| Total Baths | 4 |
| Bedrooms Possible | 6 |
| Bathroom | Double Sink,Double Shower,Soaking Tub |
Exterior Features
| Exterior Amenities | Balcony |
|---|---|
| Parking Features | Garage Door Opener,Garage,EV Ready,Yes,Garage Owned,Detached,Owned |
| Lot Features | Landscaped |
| Water Source | Lake Michigan |
| Total Parking | 3.5 |
| Lot Dimensions | 37.5 X 125.6 |
| Waterfront Y/N | No |
Amenities
- Foreclosure
- Views
- Short Sale
- New Construction
- Adult 55+
- Lease To Own
- No HOA Fees
- Furnished
- Primary On Main
- Air Conditioning
- Seller Finance
- Green
- Fixer Upper
- Horse
- Golf
- Fireplace
- Deck
- Garage
- Basement
- Pool
Property vs Single Family Average in 60618
Price
Taxes
Year Built

 Regional MLS Alliance ® All information deemed reliable but not guaranteed. All properties are subject to prior sale, change or withdrawal. Neither listing broker(s) or information provider(s) shall be responsible for any typographical errors, misinformation, misprints and shall be held totally harmless. Listing(s) information is provided for consumer's personal, non-commercial use and may not be used for any purpose other than to identify prospective properties consumers may be interested in
 Regional MLS Alliance ®. All information deemed reliable but not guaranteed and should be independently verified. All properties are subject to prior sale, change or withdrawal. Neither listing broker(s) nor Regional MLS Alliance © shall be held responsible for typographical errors, misinformation, misprints and shall be held totally harmless. Last Update: September 29, 2026 4:20 AM UTC
